 Private specialist outpatient clinic
Clinic in Gniezno: heat recovery ventilation with cooling
- Noise in consulting rooms
- 31-34 dB(A) in spot checks, design target about 30-35 dB(A)
- Waiting room temperature in the July heat
- 24-25°C with 33°C outside
Accounting office, tenant
A 240 m² accounting office in a pre-war tenement in Jeżyce, Poznań. Heat recovery VRF, ventilation in two rooms, outdoor units in the courtyard, and all work done at weekends.
Results
Building
First-floor office unit in a pre-war tenement
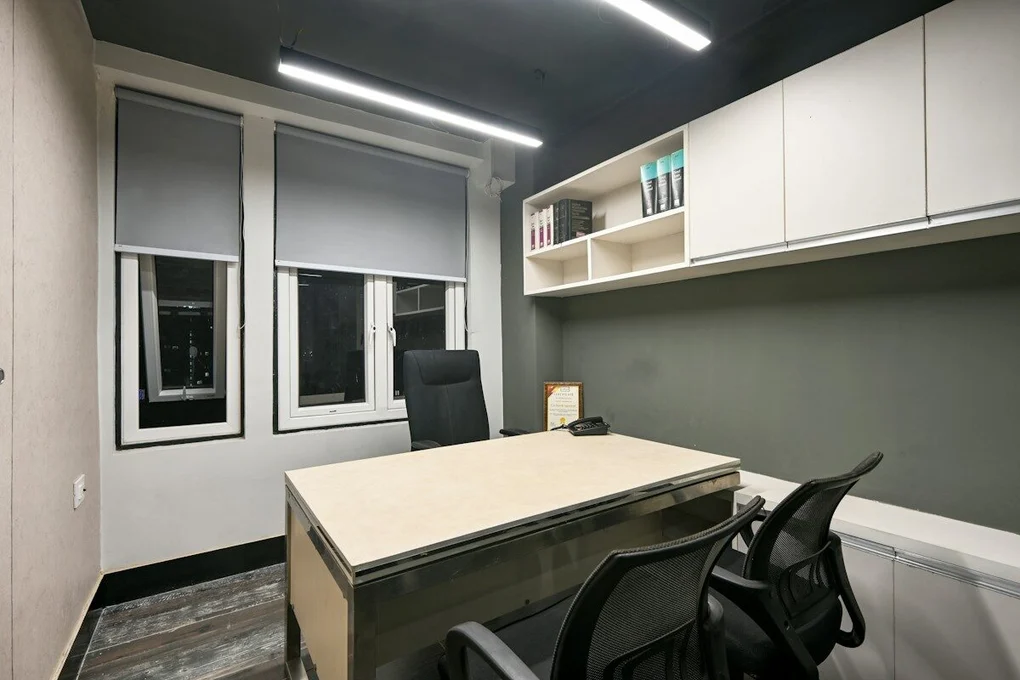
Joanna's accounting office takes up the whole first floor of a 1912 tenement in Jeżyce: 240 m², nine rooms, 3.6 m ceilings, and original decorative plasterwork in the two rooms facing the street. Heat comes from radiators on the building's own system. In summer the courtyard rooms reached 29°C, and opening the windows meant noise and dust. After an hour-long meeting the meeting room felt stuffy.
There were three constraints. The building sits in a conservation area, so nothing could go on the street facade. The office couldn't stop work, because the job fell in the annual reporting period. And any change in the courtyard needed the owners' association to agree.
We proposed a heat recovery VRF system. The street-side and courtyard rooms get different amounts of sun, and in spring and autumn some rooms need cooling while others need a little heat. A 3-pipe system then moves heat between rooms instead of dumping it outside. One outdoor unit instead of several ordinary split units also means less space taken in the courtyard, and one conversation with the association instead of several.
We didn't want to touch the plaster ceilings, so those rooms got floor consoles. The corridor already had a suspended ceiling, and above it there was room for the ducted units and two small heat recovery ventilation units serving the meeting room and the largest team room. The rest of the office didn't need ventilation. The other rooms have one or two people each.
The outdoor unit went on a steel frame with anti-vibration mounts against the wall of the rear wing, in a spot agreed with the building manager. The association asked for a noise measurement. The unit has a night mode and runs at reduced output from 22:00.
The hardest part was getting pipes from the courtyard up to the first floor. Chasing 60 cm brick walls or the stairwell plaster was out of the question. The building manager pointed us to a disused chimney flue that ran exactly where we needed. Once a chimney sweep confirmed the flue was out of use and didn't connect to any live flues, we ran the insulated refrigerant pipes and the control cable through it. That left two small openings: one at the courtyard, one in the office corridor.
We worked from Friday 17:00 to Sunday evening, four weekends in a row. On Fridays the crew covered the desks in plastic sheeting, and on Sunday evenings they cleaned up. At 7:30 on Mondays Michał Dudek walked round the office with someone from the client's team to check everything worked and nothing was in the way.
In summer 2025 the rooms held 23-24°C during heat above 30°C. Our spot checks in the meeting room showed CO₂ usually stayed below 1,000 ppm during meetings. The association hasn't raised any noise complaints.
In winter the building's radiators remain the main heating, and the VRF tops up selected rooms in the morning and in spring and autumn. The office didn't lose a single working day.
We couldn't close the office in the middle of the reporting period, so the crew worked over four weekends. On Monday mornings everything was always cleaned up and the computers were still under plastic sheeting. In summer we can finally work in the courtyard rooms with the windows shut.
Gallery
Case studies
Private specialist outpatient clinic Distribution company, owner-occupied warehouse
 Family home, private client