Starting point
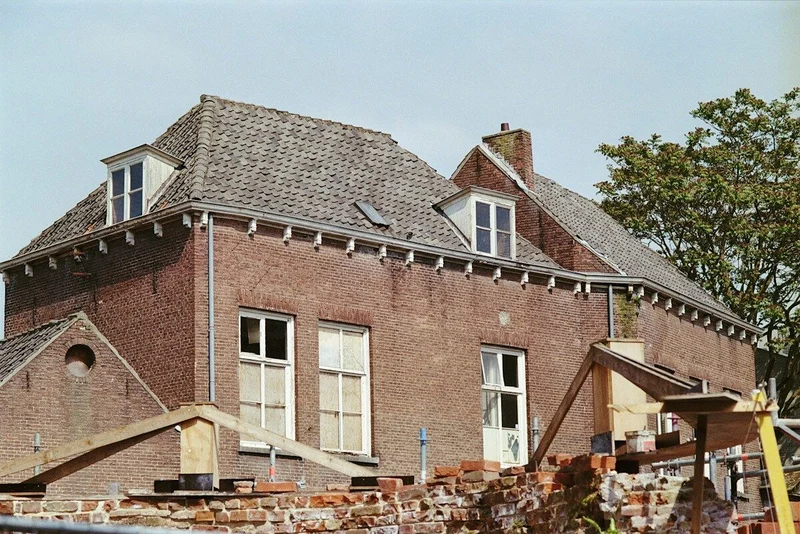
The clinic occupies the ground and first floor of a 2005 commercial building that used to be offices: 420 m², 11 consulting rooms, two waiting rooms, reception and back office. Ventilation was passive stack only, and some consulting rooms had wall-mounted AC units of various ages. In summer the upstairs waiting room went above 28°C, and patients asked for windows to be opened onto a busy street.
The management wanted three things: fresh air without opening windows, cooling in summer, and quiet consulting rooms where doctors talk to patients and listen to their chests.
What we proposed and why
We proposed a single heat recovery air handling unit with heating and cooling coils fed by a heat pump. One unit replaces five old AC units, and the supply air is fresh, filtered and cooled at the same time. The building's existing radiators still provide the base heating.
The unit went on the flat roof, because the building had no plant room and the roof could take the weight. The supply air passes through two filter stages, finishing with an ePM1 fine filter. That matters in Gniezno in winter, when local air quality can be poor.
The number of people in the waiting rooms changes several times a day. So a CO₂ sensor sets the airflow there, not a fixed schedule. Consulting rooms get a small constant airflow, and after clinic hours the unit drops to minimum output.
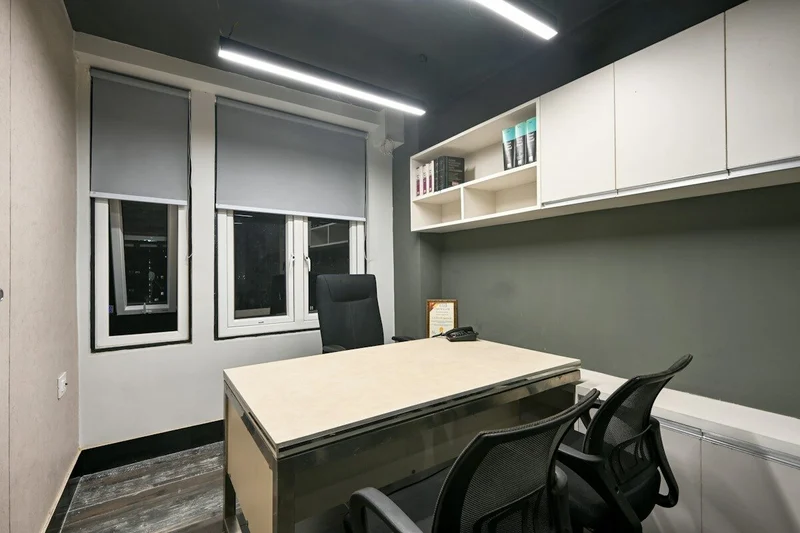
Quiet needed its own approach. We selected consulting room diffusers for low air velocity and put a silencer on every branch to a consulting room. The target was about 30-35 dB(A) in a consulting room at nominal airflow.
How the work went
The corridors were only 2.75 m high, so the main ducts are flat and rectangular, above a new suspended ceiling. Corridor and roof work went on during the day, consulting room work after 18:00 and on Saturdays. Every morning before 7:30 the rooms were clean and ready for patients.
After commissioning, the ultrasound room on the ground floor had a clear whistle at full airflow. It was the room closest to the unit, so the damper behind its diffuser was nearly closed, and that's what was whistling. We swapped in a larger diffuser with a plenum box and moved the balancing to the branch further back, behind the silencer. The whistle went away.
Results after one season
Spot checks with our class 2 sound meter gave 31-34 dB(A) in the consulting rooms at nominal airflow. That's an indicative measurement, not an accredited test, but it's within the target.
In July 2026, with 33°C outside, the upstairs waiting room held 24-25°C. The controller log shows CO₂ in the waiting rooms stayed below 1,000 ppm most of the time during clinic hours. The clinic didn't cancel a single day of appointments because of the work. The first filter change is booked for October, before the heating season.
 Distribution company, owner-occupied warehouse