What we do
Our commercial department opened in 2025 and is run by Michał Dudek. We work for offices, shops, clinics, surgeries, small workshops and warehouses anywhere in Wielkopolska. The scope covers:
- VRF and multi-split air conditioning. One refrigerant system serves many rooms, each with its own control, and with heat recovery VRF some rooms can heat while others cool at the same time.
- Air handling units with heat recovery. Sized for occupancy and room use, with ductwork, controls and airflow balancing.
- Heat pumps for halls and commercial buildings. Heating and cooling from one source, often working alongside an existing boiler plant.
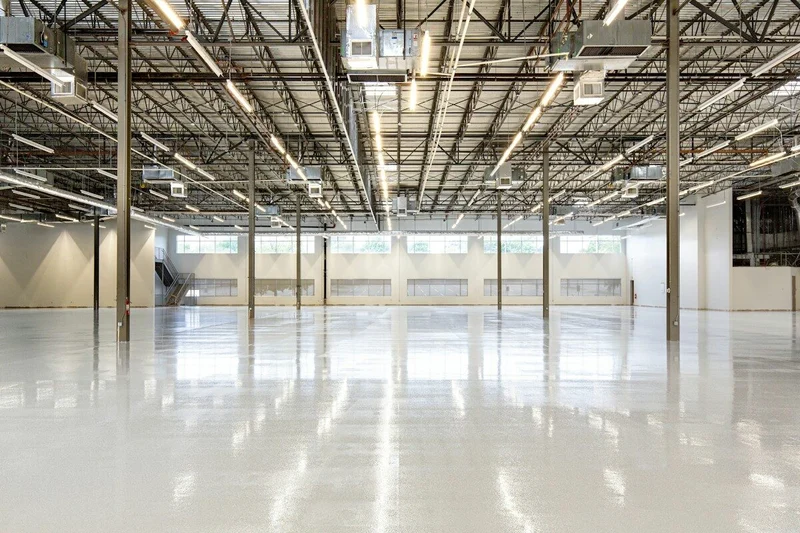
- Destratification. Fans under the roof of a hall that push warm air back down to the working zone and cut the energy used for heating.
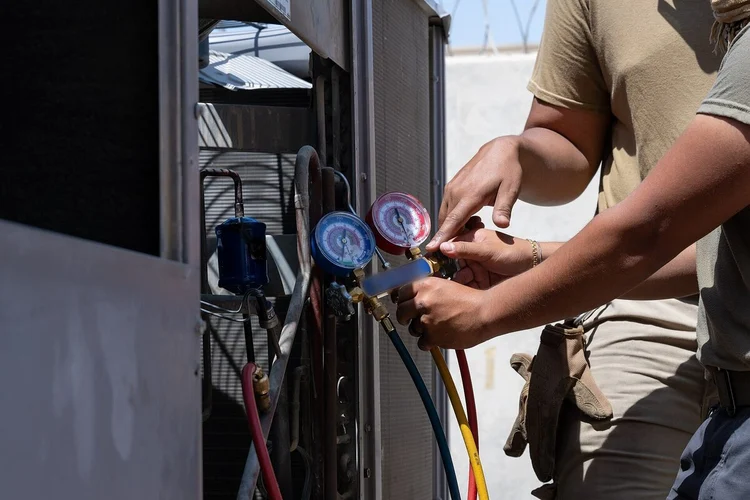
- Service contracts for all the equipment on site, including units installed by other companies.
- F-gas leak checks at intervals set by the amount of refrigerant in the unit, measured in tonnes of CO₂ equivalent, with entries in the required records.
Who it is for
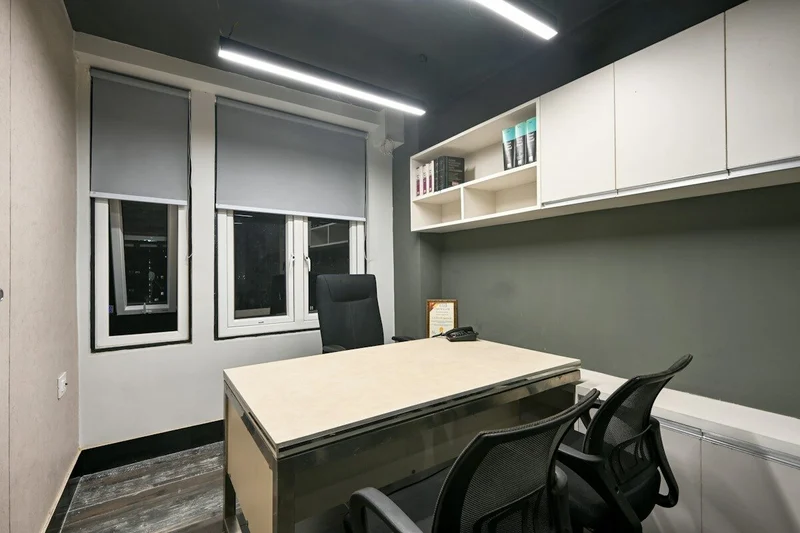
- Offices that are too hot in summer and too dry and stuffy in winter.
- Shops and service premises with large windows and changing customer numbers.
- Clinics and surgeries, where fresh air, filtration and a stable temperature matter.
- Warehouses and halls with high ceilings, where heat collects under the roof and it is cold by the doors.
How the job runs
- Site survey and talking to the people who use the building. We look at the building, existing systems, duct routes and space for outdoor units. We ask how the building is used day to day.
- Concept and budget. We prepare one or two options with estimated installation and running costs.
- Detailed design. Our HVAC design engineer, Paweł Nowicki, prepares the design. We agree it with the building manager and, where needed, with a fire safety consultant.
- Installation. The schedule fits around the building's operation, including evenings and weekends.
- Commissioning and handover. Airflow measurements, control tests, training for your staff and as-built documentation.
- Service. A service contract with set service dates and a response time written into the contract.
Documentation
At handover you get the as-built documentation, measurement reports, warranty cards and operating manuals in one place. For equipment containing F-gases we prepare the data needed for the required records. If the building goes through an energy audit or changes tenant, we provide operating data and the service history.
What affects the price
We price commercial installations individually, because they depend on many factors: floor area and volume, occupancy, hygiene requirements, whether we have to work in an occupied building, building works and the building manager's requirements. After the site survey we prepare an estimate itemised into equipment, materials, labour and controls.

 Accounting office, tenant