 Private specialist outpatient clinic
Clinic in Gniezno: heat recovery ventilation with cooling
- Noise in consulting rooms
- 31-34 dB(A) in spot checks, design target about 30-35 dB(A)
- Waiting room temperature in the July heat
- 24-25°C with 33°C outside
Family home, private client
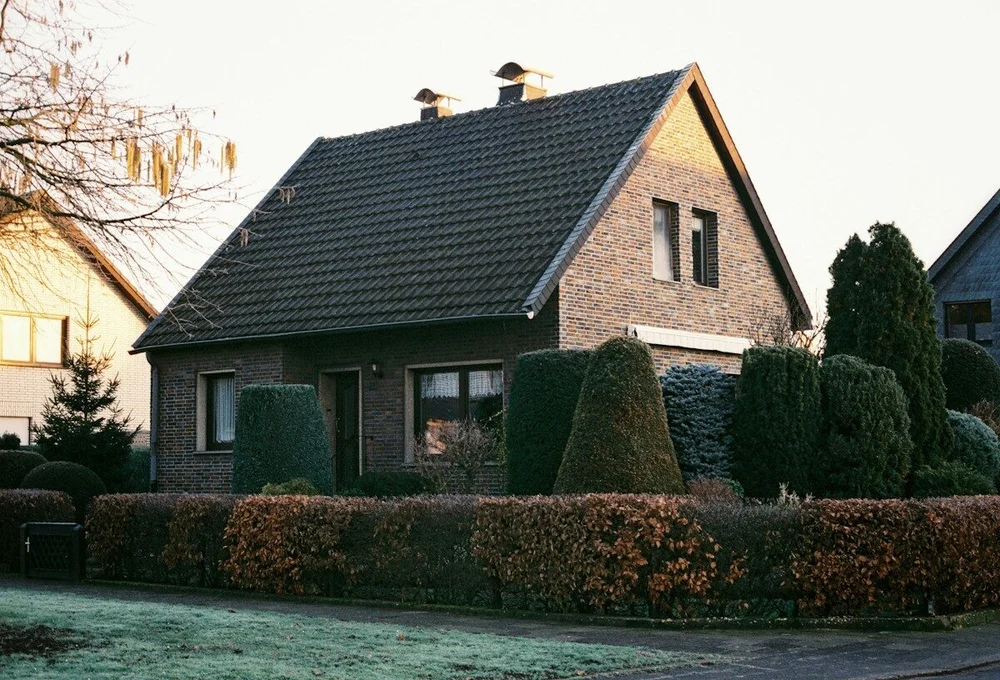
A new 185 m² house in Dopiewo: an 8 kW ground source heat pump on two boreholes of about 100 m, underfloor heating throughout and heat recovery ventilation. Moje Ciepło grant of PLN 21,000.
Results
Building
New family house, ground floor plus habitable attic
The W. family were building a house in Dopiewo: 185 m², ground floor plus a habitable attic, walls and roof insulated to current Polish building regulations, triple-glazed windows. They came to us at the shell stage with a design that specified underfloor heating and an "air-to-water heat pump". They wanted to know whether a ground source unit made sense on their budget.
Heat loss came out at about 6 kW, plus hot water for four people. We chose an 8 kW ground source heat pump with two boreholes of about 100 m each.
A ground source system costs more than an air source one, mainly because of the drilling. We said so plainly. The arguments in favour, for this particular house:
We designed underfloor heating for the whole house, bathrooms and attic included, with pipe spacing chosen so a low flow temperature would still be enough in the rooms with large glazing. Heat recovery ventilation was in the plan from the start. In an airtight house you would otherwise have to open windows and lose heat.
A drilling firm we work with regularly did the boreholes. The subcontractor handles the geological work and the paperwork that comes with it, while we coordinate the dates and the connection. The rig was due in March, but the firm's previous job overran and the crew arrived a week late. We told the clients as soon as we found out.
At about 40 m in the second borehole the drill hit a layer of clay with stones, which is common in Wielkopolska. Drilling took longer, but both probes reached the planned depth. After drilling we pressure tested the ground loop before the trenches were backfilled.
The rest followed the build schedule: ventilation ducts before plastering, underfloor heating before the screed, plant room and commissioning after the interior was finished. For the first heat-up we ran the screed drying programme for about 3 weeks.
The family moved in during autumn 2024, so we now have two seasons of data. In the 2025/26 season the heat pump used about 3,100 kWh for heating and hot water. On the coldest days the underfloor system ran at 31-33°C.
In summer, passive cooling brings room temperatures down by about 2-3°C. It isn't air conditioning, and we never sold it as such: in heat above 30°C the house sits at about 25-26°C, not 22°C. For these clients that was enough.
Katarzyna Lis prepared the Moje Ciepło application, and the grant came to PLN 21,000. Check the Moje Ciepło programme website for the programme's current rules and amounts.
The ground source heat pump and ventilation have run without problems for two seasons now, and in summer the underfloor heating cools the house a little. One star off for the drilling: the drilling firm turned up a week late and the garden looked like a building site for longer. At least the office warned us straight away.
Gallery
Case studies
Private specialist outpatient clinic Distribution company, owner-occupied warehouse
 Family home, private client