Heat recovery ventilation: when it makes sense and when to wait
Heat recovery ventilation works best in airtight houses, but it is not the first step in every building. We explain what decides whether it pays off, what it costs and how to look after it.
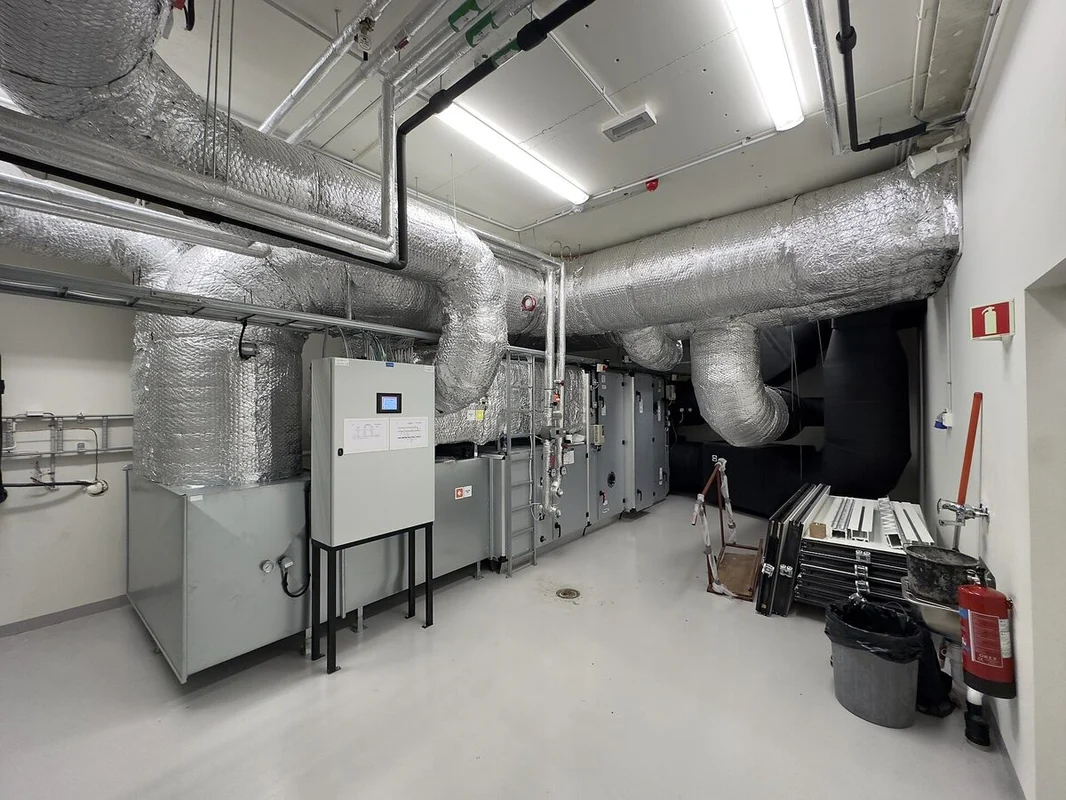
Heat recovery ventilation, known in Poland as rekuperacja, is mechanical ventilation that recovers heat. The unit extracts stale air from the kitchen, bathrooms and walk-in wardrobes and supplies fresh air to the living room and bedrooms. Both airflows pass through a heat exchanger, where the outgoing air gives up its heat to the incoming air without mixing with it. Good units with a counterflow exchanger recover 80-90% of the heat.
I have been designing these systems for years, and in some houses heat recovery is the obvious choice while in others it should wait its turn.
When it makes sense
A new house. New houses are airtight, and natural stack ventilation works poorly in them, especially in summer and in spring and autumn. In practice the designer often needs heat recovery to get the building under the energy demand limits. The cheapest moment to plan the ducts is at the design stage, before the screeds go down.
A house after a retrofit. New windows and insulation seal the building. If the old ventilation stays, moisture has nowhere to go: windows steam up and mould appears in the corners. Heat recovery fixes this without airing the house through open windows.
Allergies and smog. Supply air goes through a filter. In a Wielkopolska winter, when air quality can be poor, that makes a real difference for allergy sufferers and small children.
A house next to a busy road. The windows can stay shut and the bedroom still gets fresh air. For many of our clients near the main roads out of Poznań, this is the main reason to install it.
When it is better to wait
- A leaky, uninsulated house. If air escapes through old windows and a draughty roof, heat recovery recovers very little. Insulation and windows first, ventilation second.
- No room for ducts. In an older house without a cold loft or suspended ceilings, running ducts can be very hard. Sometimes single-room wall units are a better fit.
- An open fireplace. A fireplace without a sealed combustion chamber and its own air supply does not work safely with mechanical ventilation.
- A very tight budget. Better to do the insulation properly than to cut corners on the ventilation design.
Ducts and air distribution
We mostly use a radial layout: large ducts run from the unit to distribution boxes, and from there a separate 75 or 90 mm flexible duct runs to each air valve. This layout is easy to balance and clean, and rooms do not pass sound to each other. Ducts in an unheated loft have to be insulated, otherwise condensation collects in them.
We place the air intake and exhaust so stale air does not get drawn back in, and away from the bin store or barbecue.
Where to put the unit
In a heated plant room, utility room, or a loft space inside the insulation line. The unit needs a condensate drain with a trap and front access, so the filters can be changed in 5 minutes. We do not install it above a bedroom or on a wall with someone sleeping on the other side.
Filters
Filter classes are defined by ISO 16890. Typically:
- supply: ePM1 (it also catches the finest dust, including part of the smog) or at least ePM2.5,
- extract: ePM10 or ISO Coarse, which protects the exchanger from household dust.
For allergy sufferers we fit a higher-efficiency ePM1 filter on the supply side. A finer filter has more resistance, so the unit needs spare capacity.
Noise
A well-designed system is practically inaudible in the bedroom; we aim for below about 25 dB(A). Noise usually comes from undersized ducts, high air velocity, missing silencers at the unit or a unit sized with no margin and running at high speed.
Summer bypass
In summer, when it is cooler outside than inside, for example at night, the bypass sends air around the exchanger. The house cools down without the heat being recovered. Heat recovery will not replace air conditioning, but it helps on cool nights.
What it costs in 2026
For a house of around 150 m², with a complete duct network, a unit with a counterflow exchanger, design, installation and commissioning, prices usually fall in the range of about PLN 25,000-45,000. What moves the number:
- the unit's class and controls (humidity and CO₂ sensors, zone control),
- duct length and type, insulation in the loft,
- new build or fitting into an existing house,
- extras: a pre-heater, a ground heat exchanger, silencers.
This is a rough range. We give an exact figure after designing the system for a specific house.
Upkeep
- Filters: replace every 3-6 months, depending on location and season. More often in smoggy winters.
- Heat exchanger: clean once a year.
- Ducts: inspect and clean every few years.
- Balancing: worth checking the airflows after the first season.
Filters usually cost a few hundred złoty a year. The unit uses little electricity, but clogged filters push consumption up and cut the amount of fresh air.
Subsidies and tax relief
- Czyste Powietrze covers mechanical ventilation with heat recovery as one part of a house energy retrofit. Check the conditions and limits on the programme website.
- Ulga termomodernizacyjna (the thermal retrofit tax relief) lets you deduct heat recovery costs from your income, together with other work, up to PLN 53,000 per taxpayer.
We help prepare the paperwork for both, but always check the current rules in the official sources.